
BEDS4
BATHS2 full 1 partial
SQUARE FEET2,214
MLS#S5158280
STATUSActive
PROPERTY TYPERental - Single Family
SUBDIVISIONWESTSIDE VILLAGE
Property Description
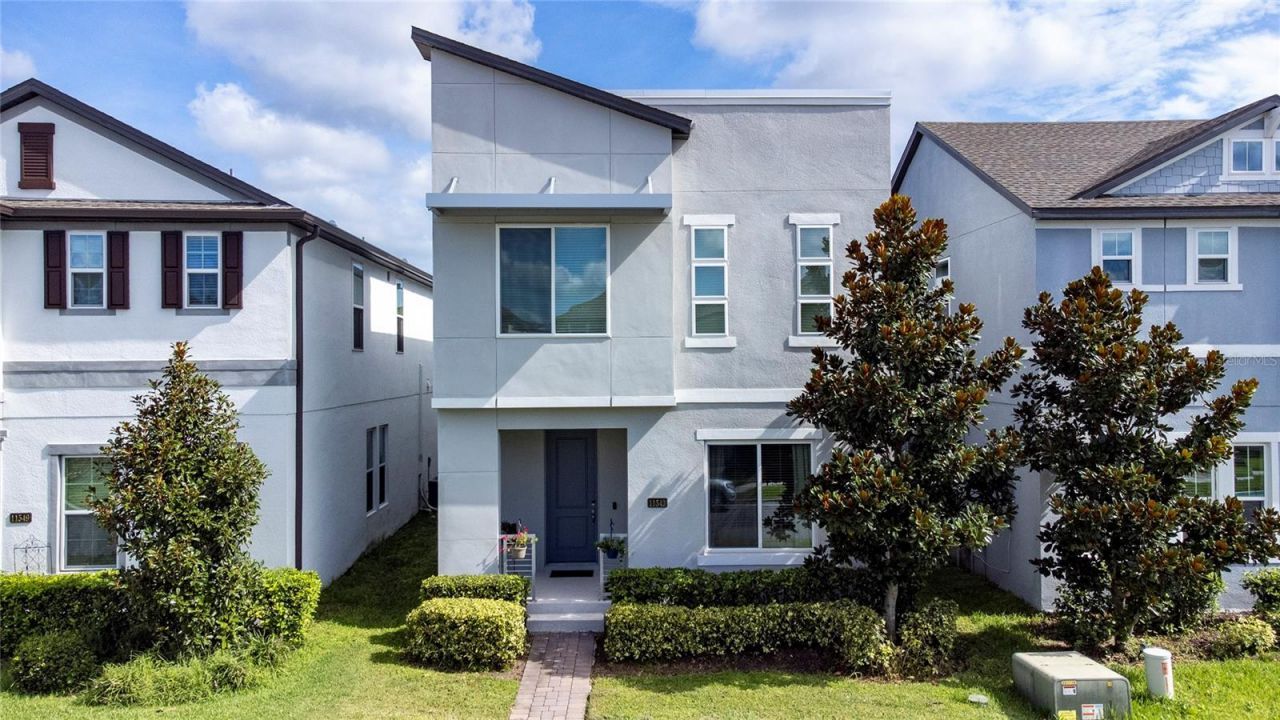
FOR RENT IN WINDERMERE! Beautiful 4-bedroom, 2.5-bath home offering approximately 2,214 sq. ft. in the desirable Westside Village community. This well-maintained home features a spacious open-concept floor plan, upgraded kitchen, generous living areas, a versatile bonus/flex space, and custom drapes throughout all windows. Enjoy access to community amenities including a resort-style pool, clubhouse, playground, and walking trails. Conveniently located near shopping, dining, major roadways, and the Disney area. Electricity is included in the monthly rent for normal residential household use; electric vehicle charging is not included. Schedule your private showing today!
Property Features
Property Type: Rental - Single Family
Cooling: Central Air
Garage: 2 car attached
Heating: Central
Lot Size: 0.09 Acres
Stories: 2.0
Year Built: 2018
Amenities
Ninguno
Feature Descriptions
Appliances: Dishwasher, Dryer, Microwave, Range, Washer, Water Softener
Days on Site: 1
Directions: From FL-429, take Exit 19 toward Stoneybrook West Pkwy. Turn left onto Stoneybrook West Pkwy, continue to Avalon Rd/CR-545 and turn right. Turn left onto Overstreet Rd, then left onto Charnock Dr. Home will be on the left.
Flood Zone Code: X
Flooring: Carpet, Luxury Vinyl
HOA Y/N: Yes
Home Warranty Y/N: No
Lease Terms: Twelve Months
Lot Dimensions: 0.09
Pets Allowed: No
Property Attached Y/N: No
Property Sub-Type: Single Family Residence
Sewer: Other
Showing Instructions: Appointment Only
Utilities: Cable Available, Water Available
Water Access Y/N: No
Windows: Drapes
Room Sizes
Kitchen: 8x10
Primary Bedroom: 11x8
Primary Bathroom: 15x10
Local Schools
High School: Windermere High School
Middle School: Horizon West Middle School
Elementary School: Bay Lake Elementary
Listed By / Shown By
Listed By
Agency Name: PM ELITE REALTY LLC
Agency Contact: 407-749-3075
Shown By
Agent Name: Mary Ann Brawner Realtor
Agent Phone: (386) 804-2800
Agency Title: Adams Cameron & Co. REALTORS

11543 Charnock Drive | MLS# S5158280
This property located at 11543 Charnock Drive , Windermere, FL 34786 is currently listed for rent with an asking price of $3,500 / Monthly. Search Windermere real estate on maryannbrawner.adamscameron.com today.