
BEDS4
BATHS2 full
SQUARE FEET2,169
MLS#TB8456366
STATUSActive
PROPERTY TYPEResidential - Single Family
SUBDIVISIONHILL COUNTRY ESTATES
Property Description
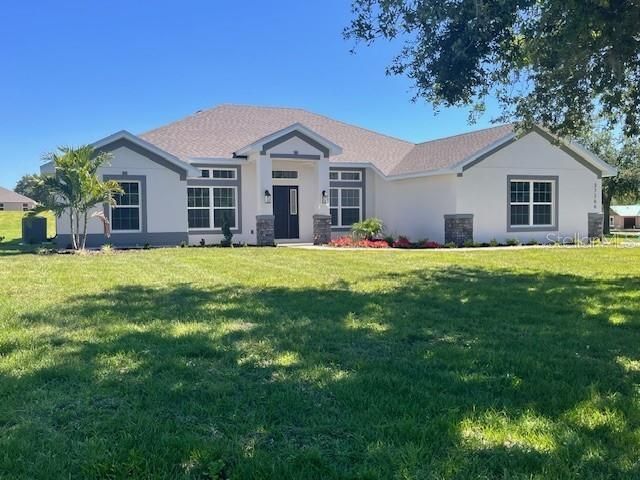
Virtually Staged. Discover the best of country living with city conveniences close at hand! Situated on a spacious 1+ acre homesite in Hill Country Estates, an exclusive community of only 37 homesites with no CDD, this 4-bedroom, 2-bathroom home offers exceptional space, privacy, and flexibility. The popular 2169 floor plan features an open-concept kitchen, dining area, and family room, ideal for everyday living and entertaining, along with a 3-car side-entry garage. The owner's suite provides a private retreat with a spacious walk-in closet and adjoining bath. Enjoy the covered lanai and expansive backyard with plenty of room to create your ideal outdoor living space, subject to applicable permits and community restrictions. Conveniently located near downtown Dade City, shopping, dining, grocery stores, hospitals, and major roadways. Limited-time incentive: $10,000 off the asking price (already marked) plus up to $30,000 in Flex Money. Incentives are subject to eligibility, availability, lender requirements where applicable, and change without notice.
Property Features
Property Type: Residential - Single Family
Cooling: Central Air
Fenced: Yes
Garage: 3 car attached
Heating: Central
Home Style: Craftsman, Florida
Lot Size: 1.00 Acres
Roof Type: Shingle
Stories: 1.0
Taxes: $1,608
Year Built: 2026
Amenities
Cathedral Ceiling(s)
Crown Molding
High Ceilings
In Wall Pest System
Open Floorplan
Pest Guard System
Primary Bedroom Main Floor
Solid Surface Counters
Stone Counters
Thermostat
Tray Ceiling(s)
Vaulted Ceiling(s)
Walk-In Closet(s)
Feature Descriptions
Accessibility Features: Central Living Area
Additional Rooms: Breakfast Room Separate, Family Room, Formal Dining Room Separate, Formal Living Room Separate, Great Room, Inside Utility
Appliances: Dishwasher, Disposal, Electric Water Heater, Microwave, Range
Builder: Adams Homes
Days on Site: 316
Directions: From Tampa, take I-75 North to Exit 285 for FL-52 East. Continue on FL-52 East, then turn left onto US-301 North, and finally turn left onto Hidden View.
Exterior: Block, Concrete, Stucco
Fencing: Vinyl
Flood Zone Code: X
Flooring: Carpet, Ceramic Tile
Foundation: Slab
HOA Fee: 200/ Monthly
HOA Y/N: Yes
Home Warranty Y/N: No
Listing Terms: Cash, Conventional, FHA, USDA Loan, VA Loan
Lot: Cleared, In County, Landscaped, Oversized Lot, Paved, Private
Lot Dimensions: 1
Model: 2169B- 3-Car Side Entry Garage
Number of Septics: 1
Number of Wells: 1
Other Equipment: Irrigation Equipment
Ownership: Fee Simple
Patio/Porch: Covered, Rear Porch
Pets Allowed: Yes
Property Attached Y/N: No
Property Sub-Type: Single Family Residence
Security: Smoke Detector(s)
Sewer: Private Sewer, Septic Tank
Showing Instructions: Go Direct
Special Sale Provisions: None
Utilities: Electricity Available, Fiber Optics, Sewer Available, Sprinkler Meter, Sprinkler Well, Underground Utilities, Water Available, Water Connected
Vegetation: Mature Landscaping
Water: Private, Well
Water Access Y/N: No
Windows: Double Pane Windows, ENERGY STAR Qualified Windows
Zoning: RESI
Room Sizes
Primary Bedroom: 18x13
Bathroom 2: 11x11
Living Room: 18x21
Dining Room: 10x11
Kitchen: 11x11
Balcony/Porch/Lanai: 26x7
Bathroom 3: 11x11
Bathroom 4: 11x11
Bathroom 3: 11x11
Bathroom 4: 11x11
Local Schools
High School: Pasco High-PO
Middle School: Pasco Middle-PO
Elementary School: Lacoochee Elementary-PO
Listed By / Shown By
Listed By
Agency Name: ADAMS HOMES REALTY,INC.
Agency Contact: 813-241-2500
Shown By
Agent Name: Mary Ann Brawner Realtor
Agent Phone: (386) 804-2800
Agency Title: Adams Cameron & Co. REALTORS

Estimate Your Payment
Estimated Payment
$ 3,141.19 per month $2,850.95 Principal & Interest $134.00 Property Tax $156.23 Homeowner's Insurance
37266 Hidden View Circle | MLS# TB8456366
This single family home located at 37266 Hidden View Circle, Dade City, FL 33523 is currently listed for sale with an asking price of $535,650. This property was built in 2026 and has 4 bedrooms and 2 full baths with 2169 sq. ft. Hidden View Circle is located in the HILL COUNTRY ESTATES subdivision. Search HILL COUNTRY ESTATES real estate on maryannbrawner.adamscameron.com today.